
RA WorkshopRA Workshop Dark Logo
PricingDownload
Sign inBook a demo
  1. Home
  2. Products
  3. Smart Office
  4. CAD & Machining
CAD & Machining

Machine-ready CAD for windows, doors and façades — not generic drafting

Define reinforcements, machining operations and production geometry in a workspace built for fenestration — so what you draw is what the saw and CNC actually cut.

Book a demoBack to Smart Office hub

Production-oriented CAD linked to quoting, BOM and shop-floor output.

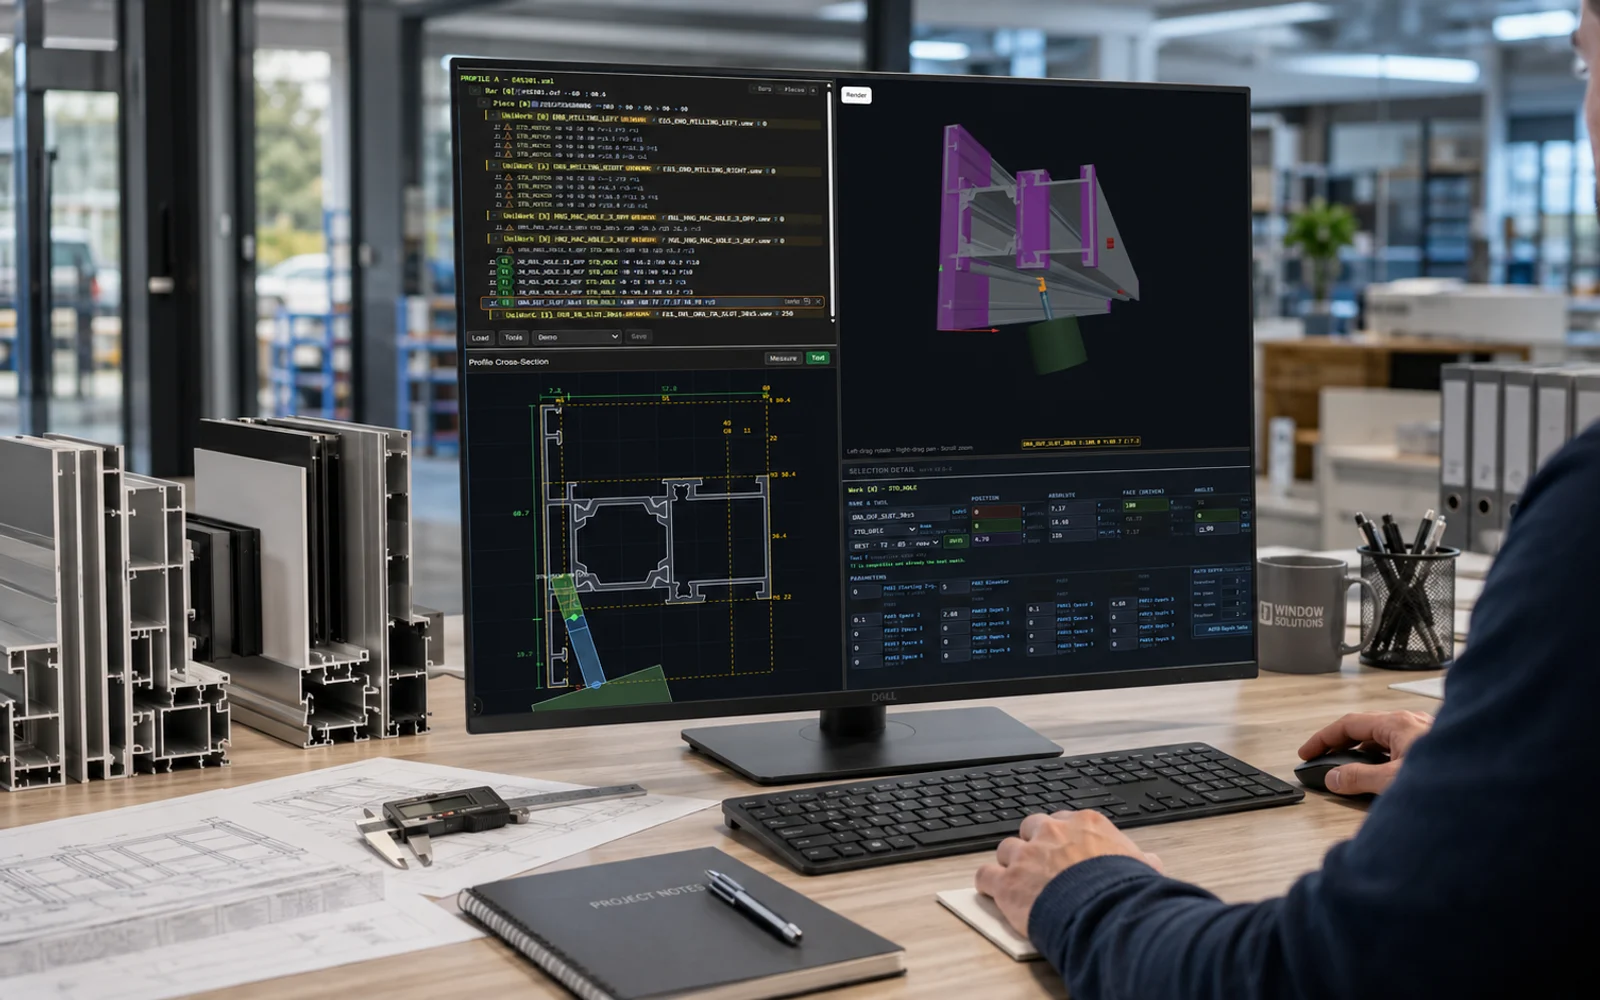
Integrated CAD workspace for window profile machining and façade production geometry

Generic CAD doesn't know your profile systems

Engineers redraw the same mullion details in three tools because quoting, machining and customer drawings never share one model.

Without integrated CAD

  • Machining drawings are rebuilt manually from quote screenshots.
  • Façade node details live in disconnected DWG files nobody version-controls.
  • A reinforcement change in quoting doesn't reach the CNC program in time.
  • Junior designers waste days learning workarounds instead of fenestration rules.

With integrated CAD

  • Machining operations inherit from the same configuration the estimator sold.
  • Window, door and curtain-wall geometry stays tied to production BOM.
  • Design revisions propagate to cutting and assembly instructions automatically.
  • CAD templates encode your approved detail library — consistent across projects.

When CAD sits outside production

  • Custom angled bay windows need redrawing for every CNC post-processor.
  • Architect PDFs get traced twice — once for quote, once for shop drawings.
  • Wrong groove depth on a mullion isn't caught until aluminium is on the saw.
  • Façade bracket locations clash with site steel because models don't sync.
  • Version chaos: 'Final_v7_revised.dwg' on a shared drive nobody trusts.
When design feeds the machine

  • Configuration-driven geometry exports straight to machining workflows.
  • Single model path from sale to cut file reduces redraw labor.
  • Built-in validation catches impossible machining before metal is cut.
  • Project folders link CAD views to job, customer and install phase.
  • Revision history shows who changed reinforcement or operation sequence.

CAD that finishes on the factory floor

Machining-aware design for aluminium, PVC and hybrid systems your plant already runs.

Profile-aware geometry for frames, sashes, mullions and façades.

Machining operation editor for drills, grooves, mitres and CNC paths.

Reinforcement and hardware clearance checks against system catalogs.

Drawing outputs for production, installation and customer approval.

Link from quoted configuration to editable production geometry.

Template library for repeat detail types and standard nodes.

Export paths compatible with RA Workshop cutting and CNC modules.

Collaboration views for engineering, estimating and project managers.

From sold configuration to machine file

  1. 1

    Open the job geometry

    Won quote opens in CAD with profiles, glass zones and hardware already placed.

  2. 2

    Define machining

    Engineer confirms operations, reinforcements and any site-specific adjustments.

  3. 3

    Validate and release

    System checks clearances and weight limits before production release.

  4. 4

    Push to floor

    Cutting and CNC data flow to paperless work orders without redrawing.

CAD connects strongest with these modules

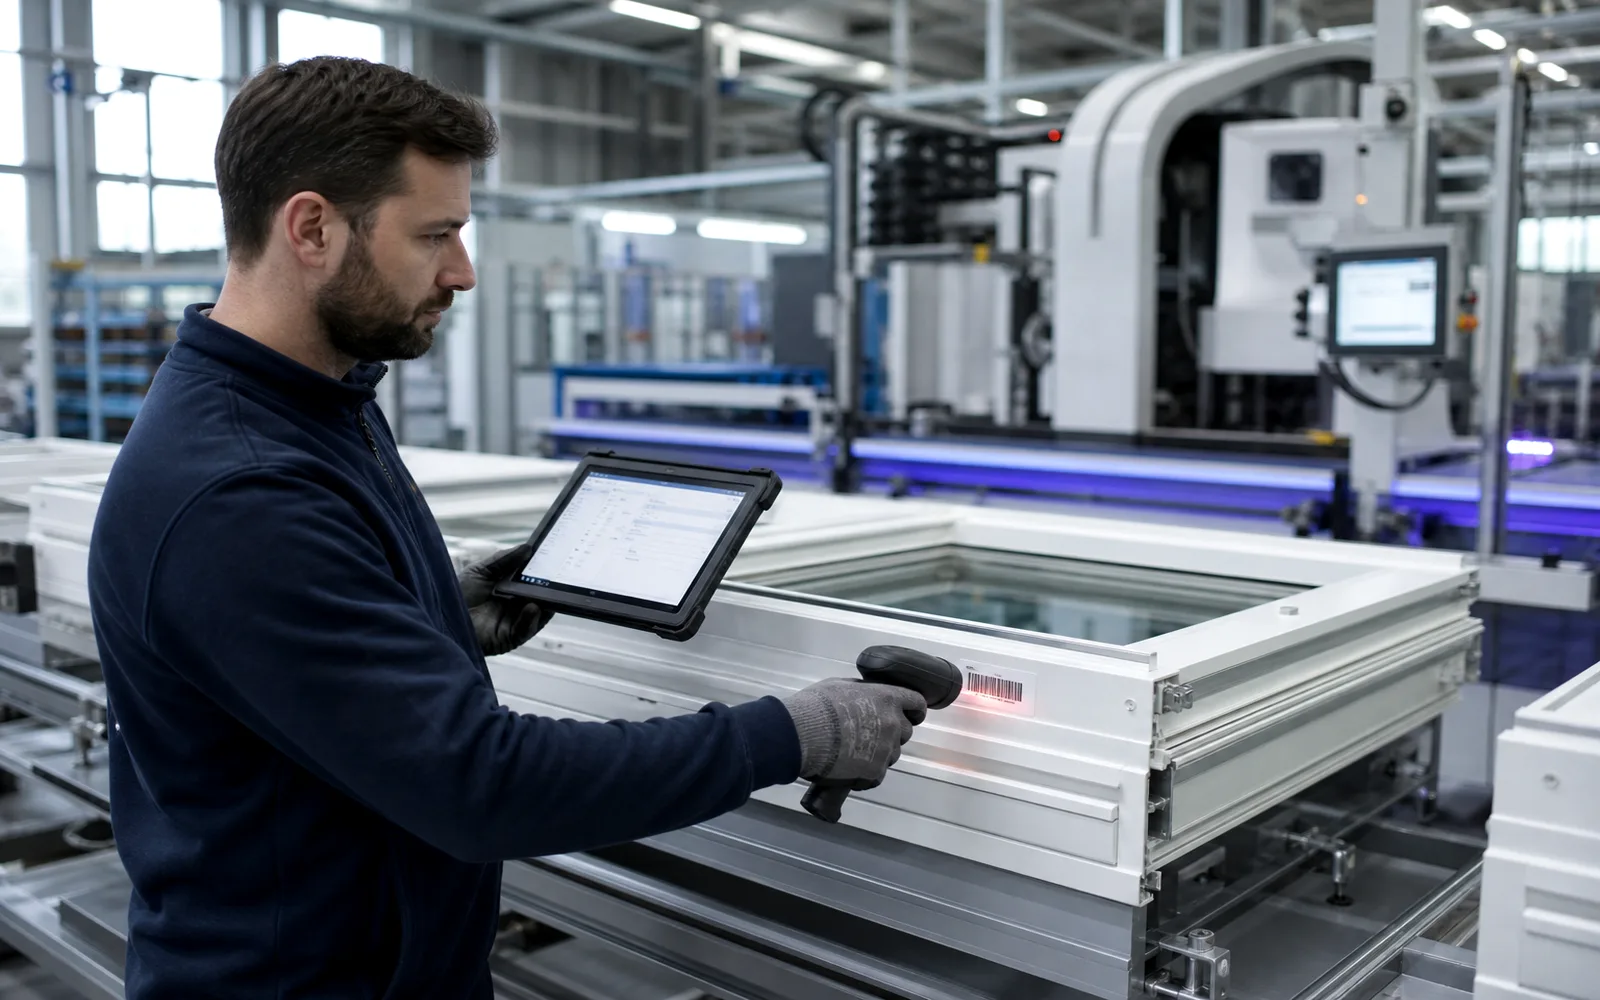
Shop floor operator scanning barcode on aluminium sash at a window fabrication station

Paperless Shop Floor

Connect CNC data, barcode labels, digital work orders and BOMs so production runs from live instructions instead of paper folders.

Warehouse manager reviewing aluminium profile stock and offcut bins on live inventory dashboard

Inventory & Purchasing

Control stock and offcuts in real time, surface smart reorder needs, and manage suppliers from the same operational view.

Project manager coordinating façade installation subcontractors and inspection schedule on master Gantt

Projects & Execution

Coordinate master schedules, subcontractors, field service, inspections and reclamations across every active job.

See machining-ready CAD on your profile systems

Book a demo and we will open a typical window configuration in the integrated CAD workspace and trace it to a cutting output.

Book a demoBack to Smart Office hub
RA WorkshopRA Workshop Dark Logo

Pyramid Software's RA Workshop — 15+ years, 51 countries, 2,000+ fabricators. Locally supported in Bulgaria by Delice Automatics Ltd, official Pyramid Software representative.

  • +359 (885) 82 17 84
  • service@delice.bg
  • Golden Class 20, Stara Zagora, Bulgaria
15+ years on the line51 countries30-day guarantee (eligible editions)

Product

  • RA Workshop Lite
  • RA Workshop Express
  • RA Workshop Professional
  • CNC Add-on
  • Ra Server
  • Smart Office Tools
  • Pricing

Solutions

  • Showrooms
  • Small fabricators (5–50)
  • Factories
  • Dealer networks
  • ROI calculator
  • CNC integrations

Resources

  • Blog
  • Video lessons
  • Free guides
  • Case studies
  • FAQ
  • Online help

Company

  • About
  • Why RA Workshop
  • Contact
  • Book a demo

Legal

  • Legal notice
  • Website terms
  • Privacy notice
  • Cookie policy
  • Delice Software EULA
  • RaConnect / MicroAPI
  • DPA / Subprocessors
  • Consumer withdrawal
  • Commercial refund policy

© 2026 Delice Automatics Ltd. · RA Workshop is a Pyramid Software product

Help centre